<-- style PDP --> 6443 Plank Road, Bayham - Detached for sale for $759,900
  • sold

6443 Plank Road

Bayham, Ontario, N0J 1Z0 - Rural Bayham

$759,900$000000

  • Neighbourhood

    Rural Bayham

  • Major Intersection

    Light Line

  • Listed Since: 217 day(s)

  • Last update: 117 day(s) ago

Overview

  • Property Type

    Detached, Bungalow-Raised

  • Bedrooms

    4

  • Bathrooms

    3

  • Basement

    Part Fin + Full

  • Kitchen

    1

  • Total Parking

    8 (2 Attached Garage)

  • Lot Size

    87.1x194.45 (Feet)

  • Taxes

    $4,643.00 (2025)

  • Type

    Freehold

Property Description

Property description for 6443 Plank Road, Bayham

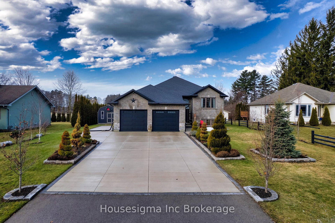
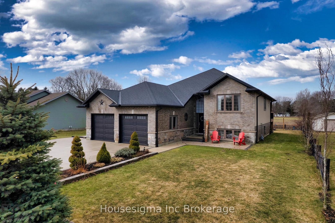
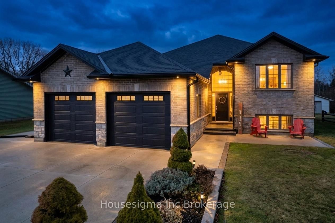
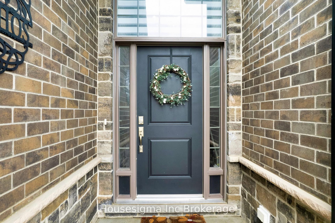
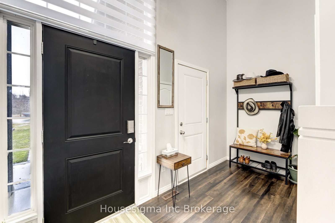
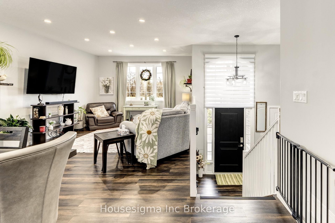
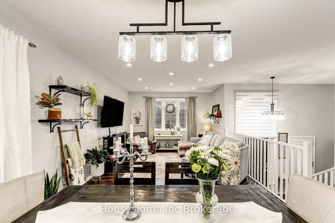

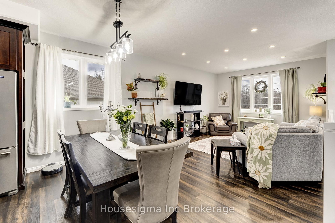
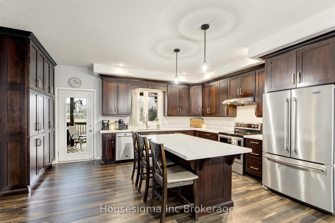
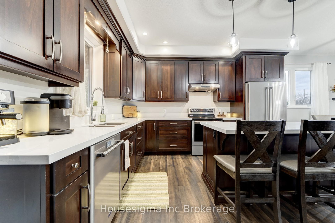
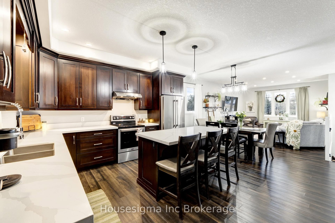
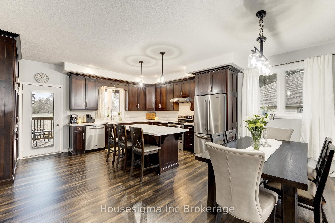
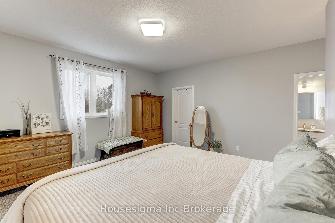
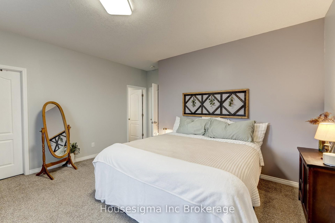
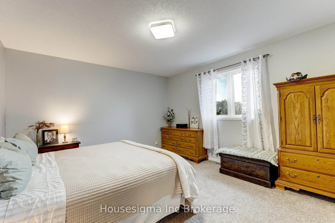
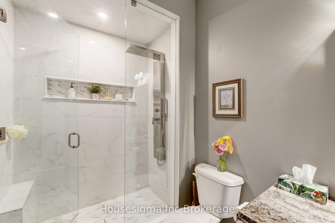
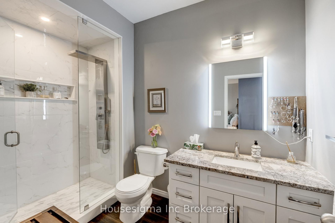
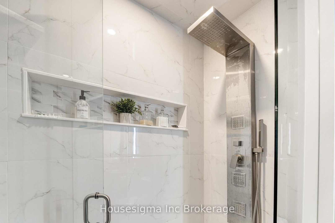
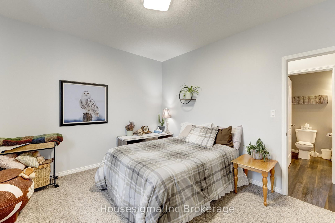
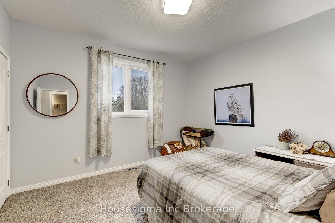
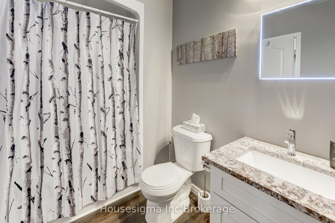
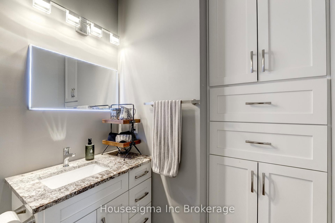
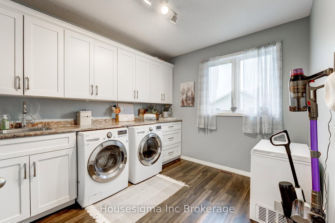

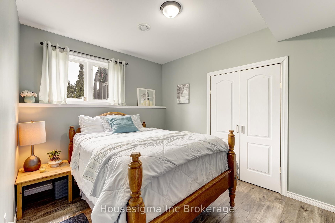
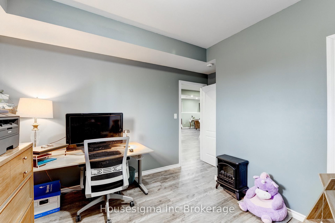
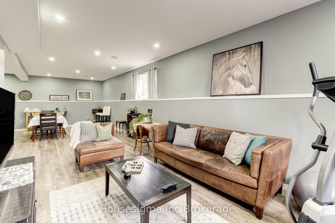
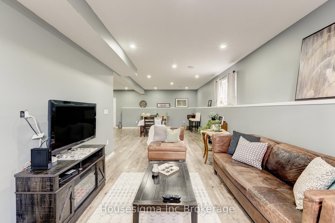
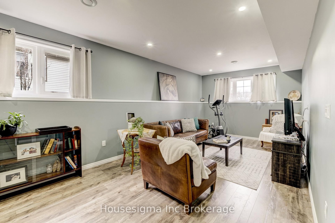
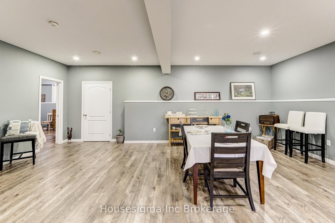
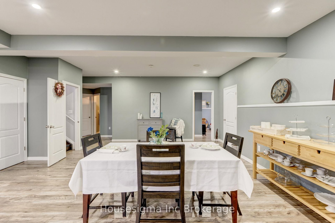
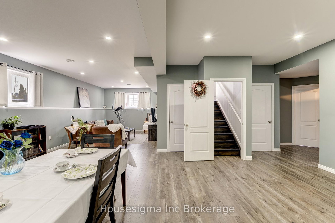
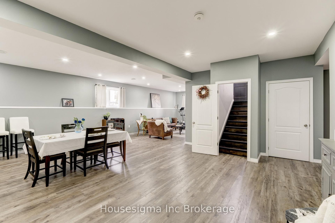
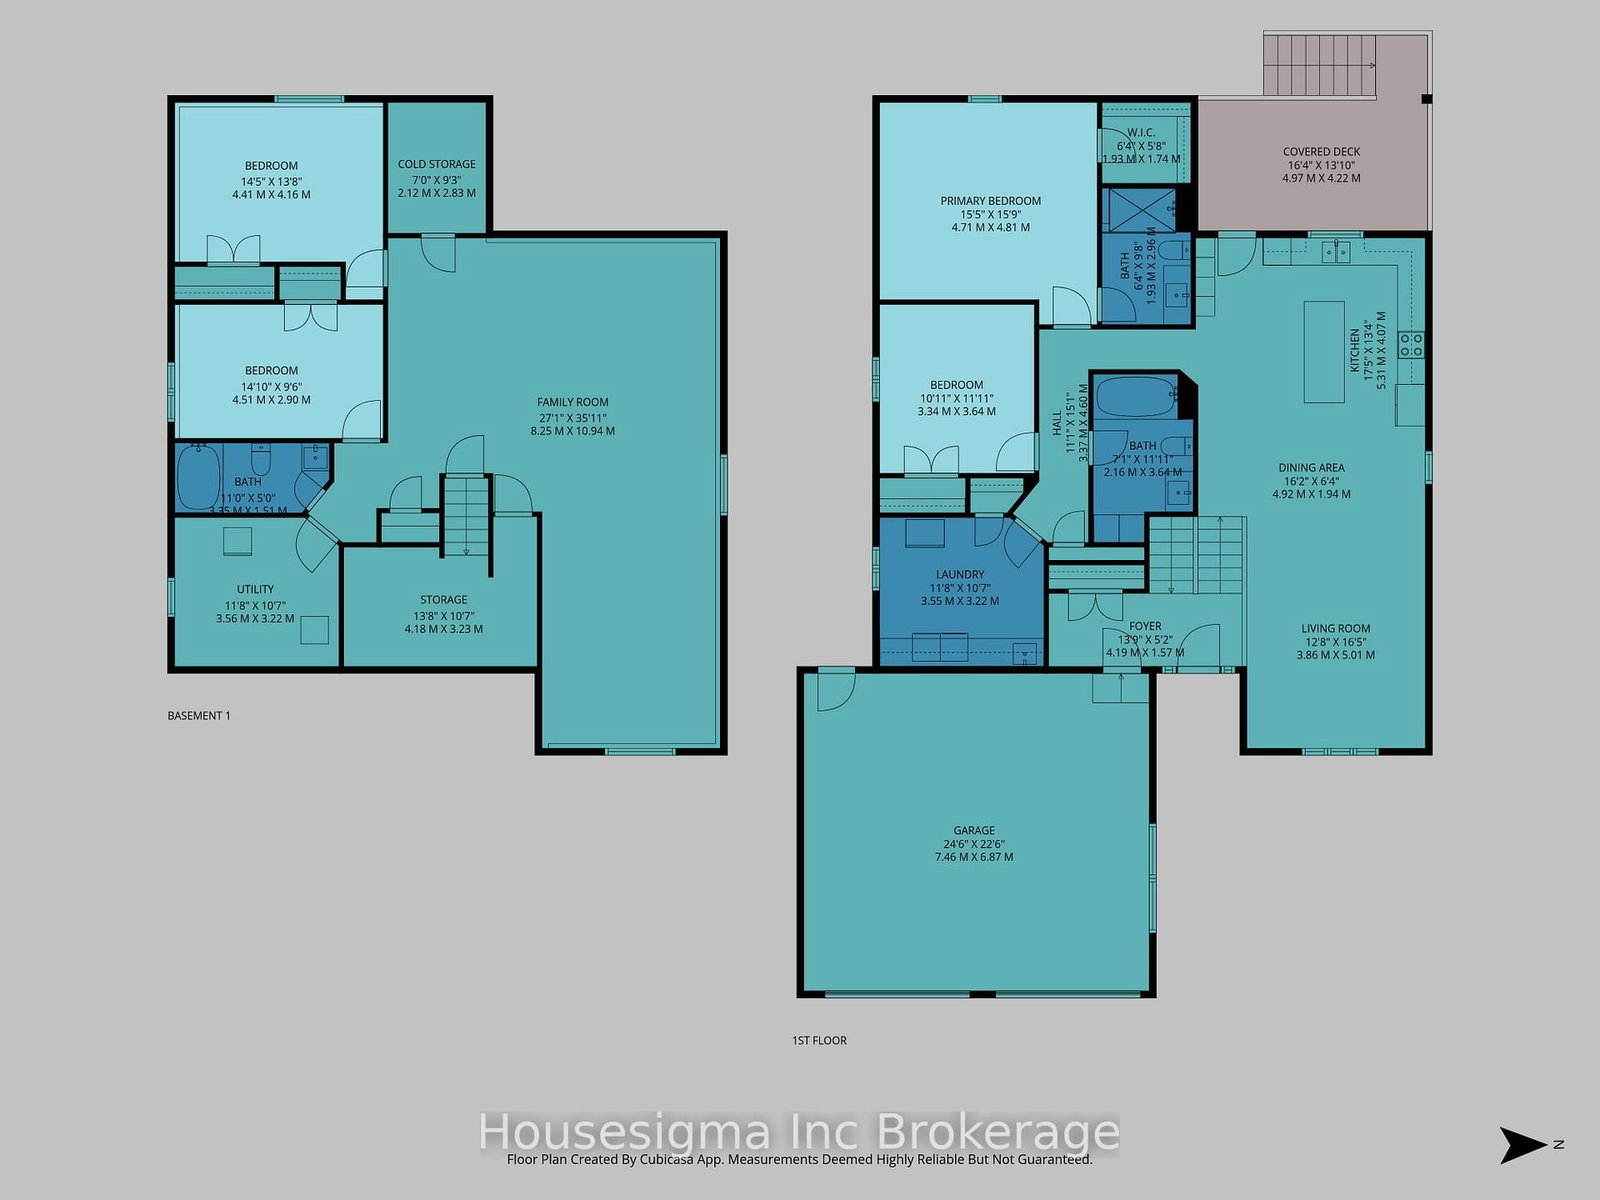
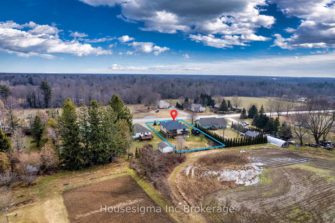
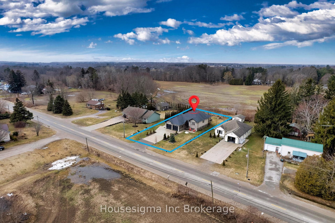
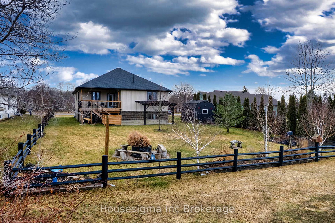
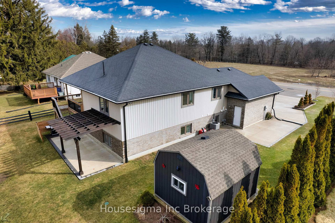
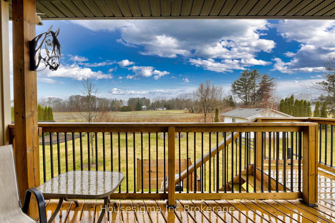
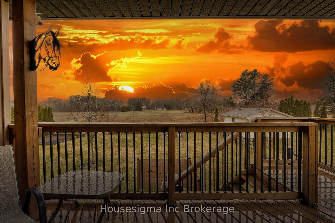
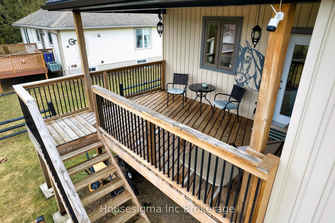
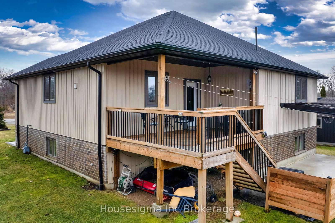
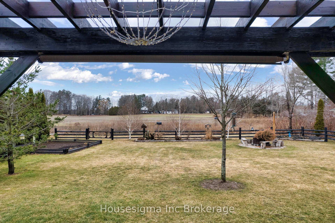
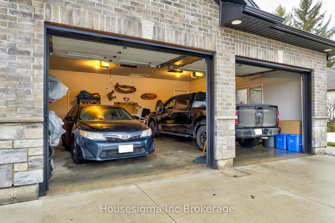
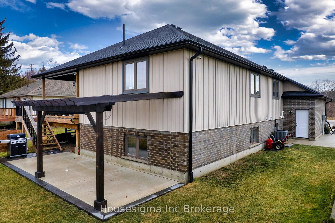
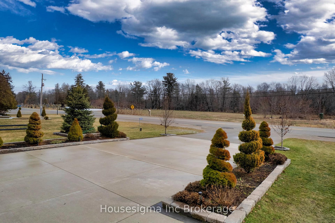
Welcome to this quintissential rural 2+2 BR home w/attached dbl garage, ideally located in the community of Vienna, mins from Port Burwell & Tillsonburg. Offering approx 2,400 sq. ft. of finished living space across 2 levels, this home combines rural charm w/ modern convenience & municipal water & sewer services. Step into the spacious foyer featuring a rounded transom window & sidelights that fill the entrance w/natural light. A short set of stairs leads to the open-concept main living area, designed for easy family living & entertaining. The kitchen offers an abundance of warm wood cabinetry, quartz counters, an island w/seating, & hookups for both gas & electric appliances. A garden door leads to the covered raised deck-perfect for outdoor dining & enjoying peaceful evenings. The living & dining areas are bright and inviting, highlighted by large triple-pane picture windows and additional oversized window in the eating area, creating a warm & welcoming space for family gatherings. The primary bedroom features a private 3-pc ensuite w/walk-in shower. The main level also includes convenient main-floor laundry with a lrg double window, a 2nd BR, and a 4-piece bath. The finished lower level provides exceptional additional living space with a very lrg rec room ideal for entertaining or games room, two additional bedrooms, & another 4-piece bath. High-quality laminate flooring runs thruout the lower level, while the main level features low-maintenance luxury vinyl flooring. Additional highlights include quartz countertops in the kitchen & baths, curtains & blinds included, 5 appls, hardwired gas BBQ hookup, 9-ft ceilings, & Inground sprinklers system, 10 zones. Outside, the driveway offers space for a recreational vehicle + an additional parking pad for 6 or more vehicles. The rear of the home faces west, allowing you to enjoy beautiful sunset views. This rural gem truly has it all; space, comfort, & convenience. Don't miss your opportunity to make it yours!

Listed by Housesigma Inc Brokerage

  • MLS #

    X12861882

  • Sq. Ft

    1100-1500

  • Sq. Ft. Source

    MLS

  • Lot Irregularities

    n/a

  • Year Built

    6-15

  • Pool

    None

  • Drive

    Pvt Double

  • Garage

    Attached, 2 spaces

  • Total Parking

    8

  • Family Room

    N

  • Den

    N

  • Exterior

    Brick

  • Fireplace

    N

  • Roof

    Asphalt Shingle

  • Foundation

    Poured Concrete

  • Elevator

    n/a

  • Water View

    n/a

  • Laundry Level

    n/a

  • Heat

    Forced Air

  • A/C

    Central Air

  • Water

    Municipal

  • Water Supply

    n/a

  • Sewers

    Sewers

  • Central Vac

    N

  • Kitchen

    5.31 x 4.07 ft Main level

  • Dining

    4.92 x 1.94 ft Main level

  • Living

    5.01 x 3.86 ft Main level

  • Primary

    4.81 x 4.71 ft Main level

  • Br

    3.64 x 3.34 ft Main level

  • Laundry

    3.55 x 3.22 ft Main level

  • Br

    4.41 x 4.16 ft Lower level

  • Br

    4.51 x 2.9 ft Lower level

  • Rec

    10.94 x 8.25 ft Lower level

  • Cold/Cant

    2.83 x 2.12 ft Lower level

  • Utility

    3.56 x 3.22 ft Lower level

  • Other

    4.18 x 3.23 ft Lower level

  • MLS #

    X12861882

  • Sq. Ft

    1100-1500

  • Sq. Ft. Source

    MLS

  • Lot Irregularities

    n/a

  • Year Built

    6-15

  • Pool

    None

  • Drive

    Pvt Double

  • Garage

    Attached, 2 spaces

  • Total Parking

    8

  • Family Room

    N

  • Den

    N

  • Exterior

    Brick

  • Fireplace

    N

  • Roof

    Asphalt Shingle

  • Foundation

    Poured Concrete

  • Elevator

    n/a

  • Water View

    n/a

  • Laundry Level

    n/a

  • Heat

    Forced Air

  • A/C

    Central Air

  • Water

    Municipal

  • Water Supply

    n/a

  • Sewers

    Sewers

  • Central Vac

    N

  • Kitchen

    5.31 x 4.07 ft Main level

  • Dining

    4.92 x 1.94 ft Main level

  • Living

    5.01 x 3.86 ft Main level

  • Primary

    4.81 x 4.71 ft Main level

  • Br

    3.64 x 3.34 ft Main level

  • Laundry

    3.55 x 3.22 ft Main level

  • Br

    4.41 x 4.16 ft Lower level

  • Br

    4.51 x 2.9 ft Lower level

  • Rec

    10.94 x 8.25 ft Lower level

  • Cold/Cant

    2.83 x 2.12 ft Lower level

  • Utility

    3.56 x 3.22 ft Lower level

  • Other

    4.18 x 3.23 ft Lower level

Thinking of Selling?

Find Out Your Home’s Value in Today’s Market!

No Email or Signup is required to view your home estimate.

estimate your home value

Contact Manoj Kukreja

Sales Representative,
Century 21 People’s Choice Realty Inc.,
Brokerage
(647) 576 - 2100

Manoj profile avatar

Property History

Property history for 6443 Plank Road, Bayham

This property has been sold 3 times before. Create your free account to explore sold prices, detailed property history, and more insider data.

Sign In / Register

Estimated price

Date
Price
Change
2026-03-09
$779,423
---

Mortgage Calculator

This data is for informational purposes only.

Mortgage Payment per month

Principal Amount

Interest

Total Payable

Amortization

Amortization

Closing Cost Calculator

This data is for informational purposes only.

Closing Cost Total for this property

Total Cash flow for purchasing this property

Down Payment(%)*
Additional information

Provincial Land Transfer Tax

Ontario Land Transfer Tax Rebate

Toronto Land Transfer Tax

Toronto Land Transfer Tax Rebate

PST on CMHC Insurance Premium

Lawyer Fees

$2,825

Government Registration Fee's

$164

Title Insurance

Closing Cost Total

Total Cash flow for purchasing this property

Provincial Land Transfer Tax

Ontario Land Transfer Tax Rebate

Toronto Land Transfer Tax

Toronto Land Transfer Tax Rebate

PST on CMHC Insurance Premium

Lawyer Fees

$2,825

Government Registarion Fee's

$164

Title Insurance

Down Payment(%)*

* A down payment of less than 20% is permitted only for first-time home buyers purchasing their principal residence. The minimum down payment required is 5% for the portion of the purchase price up to $500,000, and 10% for the portion between $500,000 and $1,500,000. For properties priced over $1,500,000, a minimum down payment of 20% is required.

Thinking of Selling?

Find Out Your Home’s Value in Today’s Market!

No Email or Signup is required to view your home estimate.

estimate your home value

Contact Manoj Kukreja

Sales Representative, Century 21 People’s Choice Realty Inc., Brokerage
(647) 576 - 2100

Manoj profile avatar

Recent Sold Listings in Rural Bayham, Bayham

Popular Cities